Crystal Peaks Estate Agents

We are carrying out valuations in this area. 
If you are thinking of selling, book a free, no obligation valuation with one of our experts.


Wanted - We have active buyers in this area looking for 2-3 bedroom homes. Contact us today!


{{tab.title}}
EPC

Drag the floorplan to see more

View full image Reset
Floorplan
Request viewing

4 Bedroom detached house ● Cottongrass Gardens, Dinnington ● £315,000

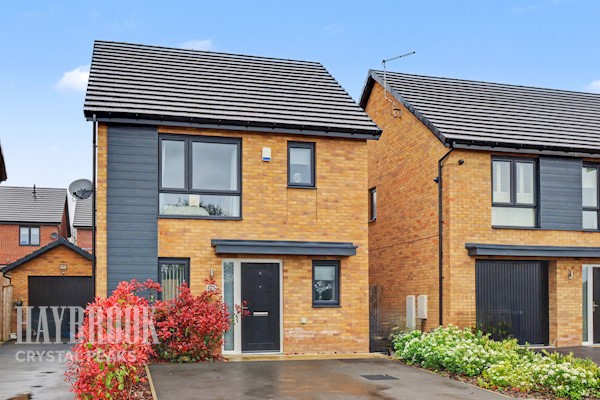
Modern four-bedroom detached home in sought-after Throapham. Features include a separate lounge, kitchen/diner, utility, downstairs WC, master en-suite, family bathroom, driveway, single garage and private rear garden overlooking open fields.

Guide Price £315,000 to £325,000

ENTRANCE HALLWAY

Welcoming entrance hallway providing access to the ground floor accommodation, with stairs rising to the first floor.

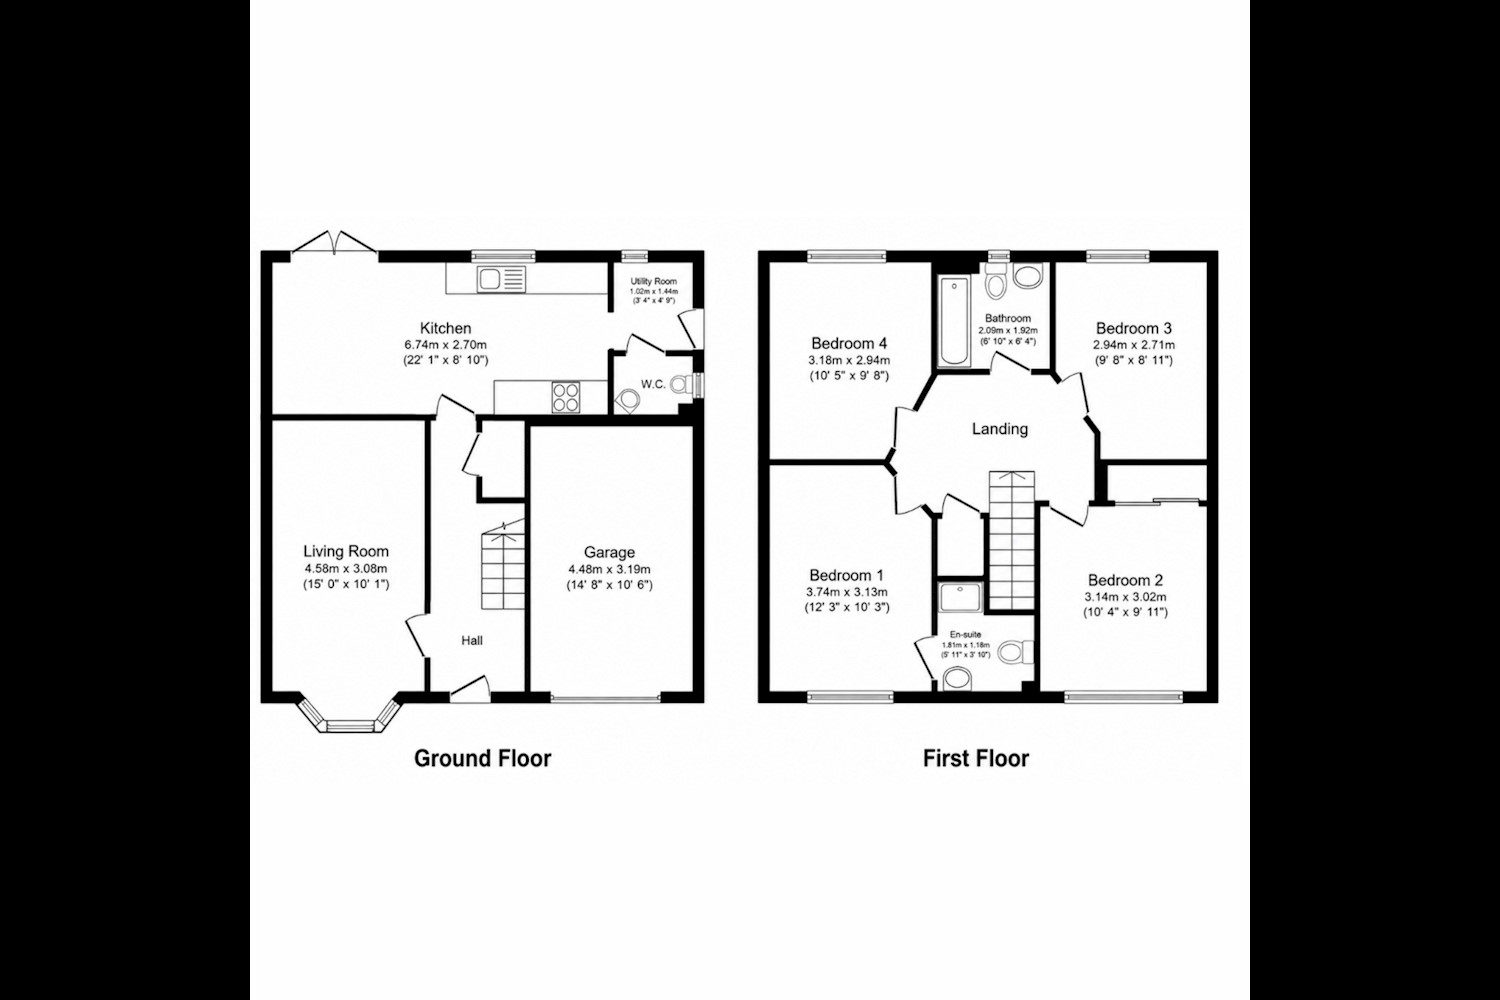
LOUNGE – 3.08m x 4.58m (10'1" x 15'0")

Spacious, separate lounge featuring a front-facing bay window with elegant shutters, creating a bright and inviting space to relax.

KITCHEN/DINER – 6.74m x 2.70m (22'1" x 8'10")

Modern kitchen/diner fitted with a range of wall and base units, complementary work surfaces and integrated appliances. There is space for a dining table and chairs, with French doors opening onto the rear garden, making this an ideal space for everyday family living and entertaining.

UTILITY ROOM – 1.44m x 1.02m (4'9" x 3'4")

Separate utility room with plumbing for a washing machine and a door providing access to the rear garden.

DOWNSTAIRS WC

Convenient ground floor cloakroom fitted with a WC and wash hand basin.

FIRST FLOOR LANDING

Providing access to all four double bedrooms and the family bathroom.

MASTER BEDROOM – 3.13m x 3.74m (10'3" x 12'3")

Well-proportioned principal bedroom featuring fitted wardrobes and a private en-suite shower room.

EN-SUITE SHOWER ROOM

Convenient en-suite comprising a shower, WC and wash hand basin.

BEDROOM TWO – 3.02m x 3.14m (9'11" x 10'4")

Generously sized double bedroom, ideal for family members or guests.

BEDROOM THREE – 2.71m x 2.94m (8'11" x 9'8")

Further double bedroom offering versatile accommodation for family living, guests or home working.

BEDROOM FOUR – 2.94m x 3.18m (9'8" x 10'5")

Fourth double bedroom providing excellent flexibility for a growing family or those requiring additional space.

FAMILY BATHROOM

Well-appointed family bathroom serving the remaining bedrooms.

OUTSIDE

To the front, a block-paved driveway provides off-road parking for two vehicles and leads to the single integral garage.

To the rear, the property boasts a private, good-sized garden, laid predominantly to lawn and enclosed by timber fencing. Enjoying views over open fields, the garden provides a lovely setting for outdoor entertaining, family activities and relaxing in a more open, semi-rural outlook.

GARAGE

Single integral garage providing additional storage or secure parking.

PROPERTY FEATURES

Modern four-bedroom detached family home

Four double bedrooms

Separate lounge with bay window

Spacious kitchen/diner with French doors

Separate utility room

Downstairs WC

Master bedroom with en-suite

Family bathroom

Single integral garage

Driveway parking for two vehicles

Private rear garden overlooking open fields

UPVC double glazing

Similar properties

Recently sold in Crystal Peaks